Plans your contractor can build from without calling us.

Interior and architecture work in Minneapolis where every finish, fixture and dimension is on the drawings before anything gets built.

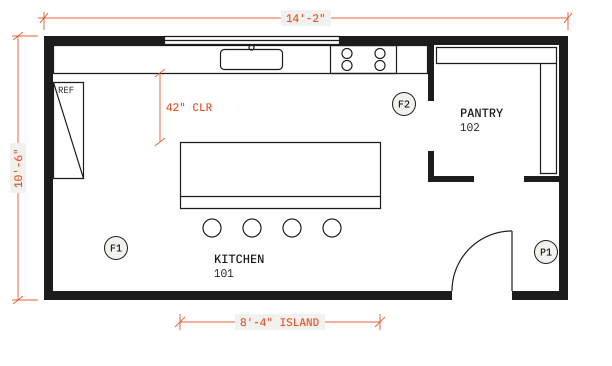
Kenwood plan, walls, room names and fixturesKenwood plan, finish tags F1, F2 and P1 and dimensions
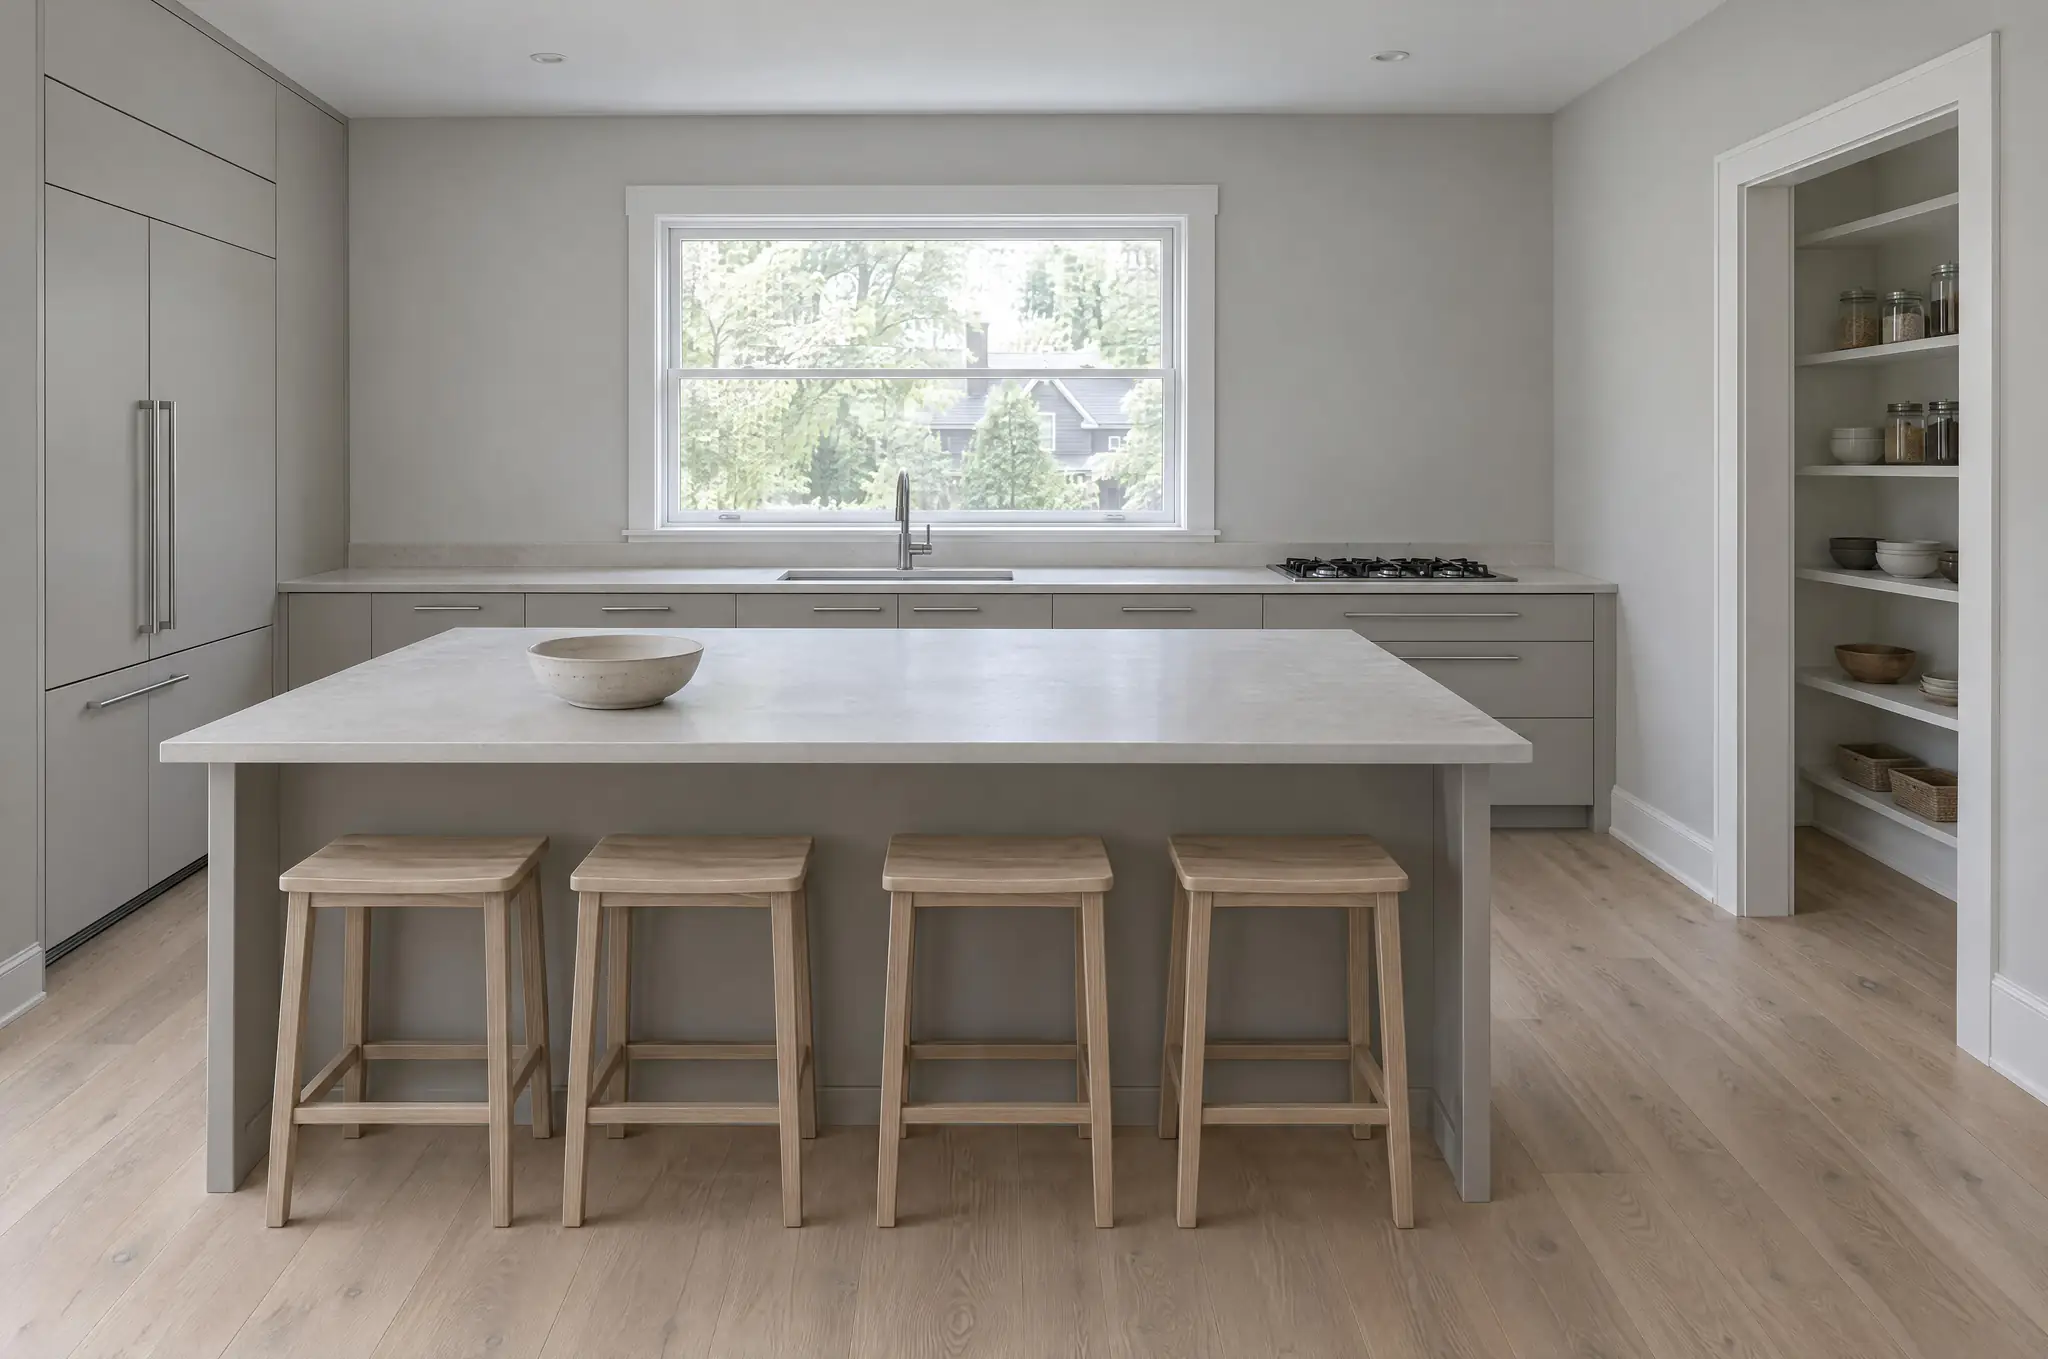
Kenwood kitchen after the remodel, sink run on the window wall
PROJECTKenwood Kitchen and Pantry
SHEETA-101Floor plan
SCALE1/4" = 1'-0"
DRAWN / CHECKEDT. Lindqvist / D. Reyes
ISSUEDFor construction, rev 02026-09-23
NCIDQ REVIEWED

Every project is led by an NCIDQ certified designer.

Plans your contractor can build from without calling us.

Interior and architecture work in Minneapolis where every finish, fixture and dimension is on the drawings before anything gets built.

Kenwood plan, walls, room names and fixturesKenwood plan, finish tags F1, F2 and P1 and dimensions
Kenwood kitchen after the remodel, sink run on the window wall
PROJECTKenwood Kitchen and Pantry
SHEETA-101Floor plan
SCALE1/4" = 1'-0"
DRAWN / CHECKEDT. Lindqvist / D. Reyes
ISSUEDFor construction, rev 02026-09-23
NCIDQ REVIEWED

Every project is led by an NCIDQ certified designer.

Menu

A-300 SELECTED PROJECTS

3 OF 7 SHEETS

Selected projects

Three projects, shown as their sheets: the plan we drew, then the room as built.

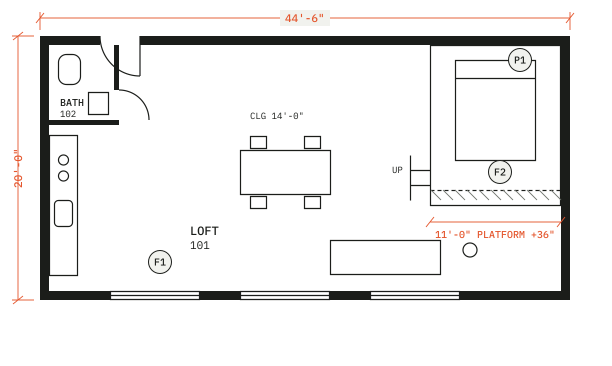
Floor plan of the Northeast Studio Loft with the raised sleeping platform, the bath and its dimensions
Converted warehouse loft in Northeast Minneapolis with a raised white oak sleeping platform, exposed timber beams and tall steel windows

Northeast Studio Loft

Sleeping area raised on a platform with storage below; no partition walls added.

Northeast

890 SQ FT

4 MONTHS

A-301

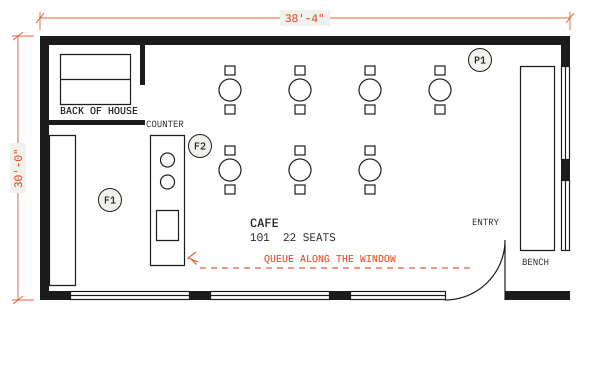
Floor plan of the North Loop Coffee Bar with the counter, the bench and the queue along the window
Corner coffee bar in a North Loop brick warehouse, the counter turned into the room and the queue running along the tall window

North Loop Coffee Bar

Queue no longer crosses the door; 22 seats fit where 16 did before.

North Loop

1,150 SQ FT

4 MONTHS

A-302

Floor plan of the Kenwood kitchen and pantry with the island and its clearances
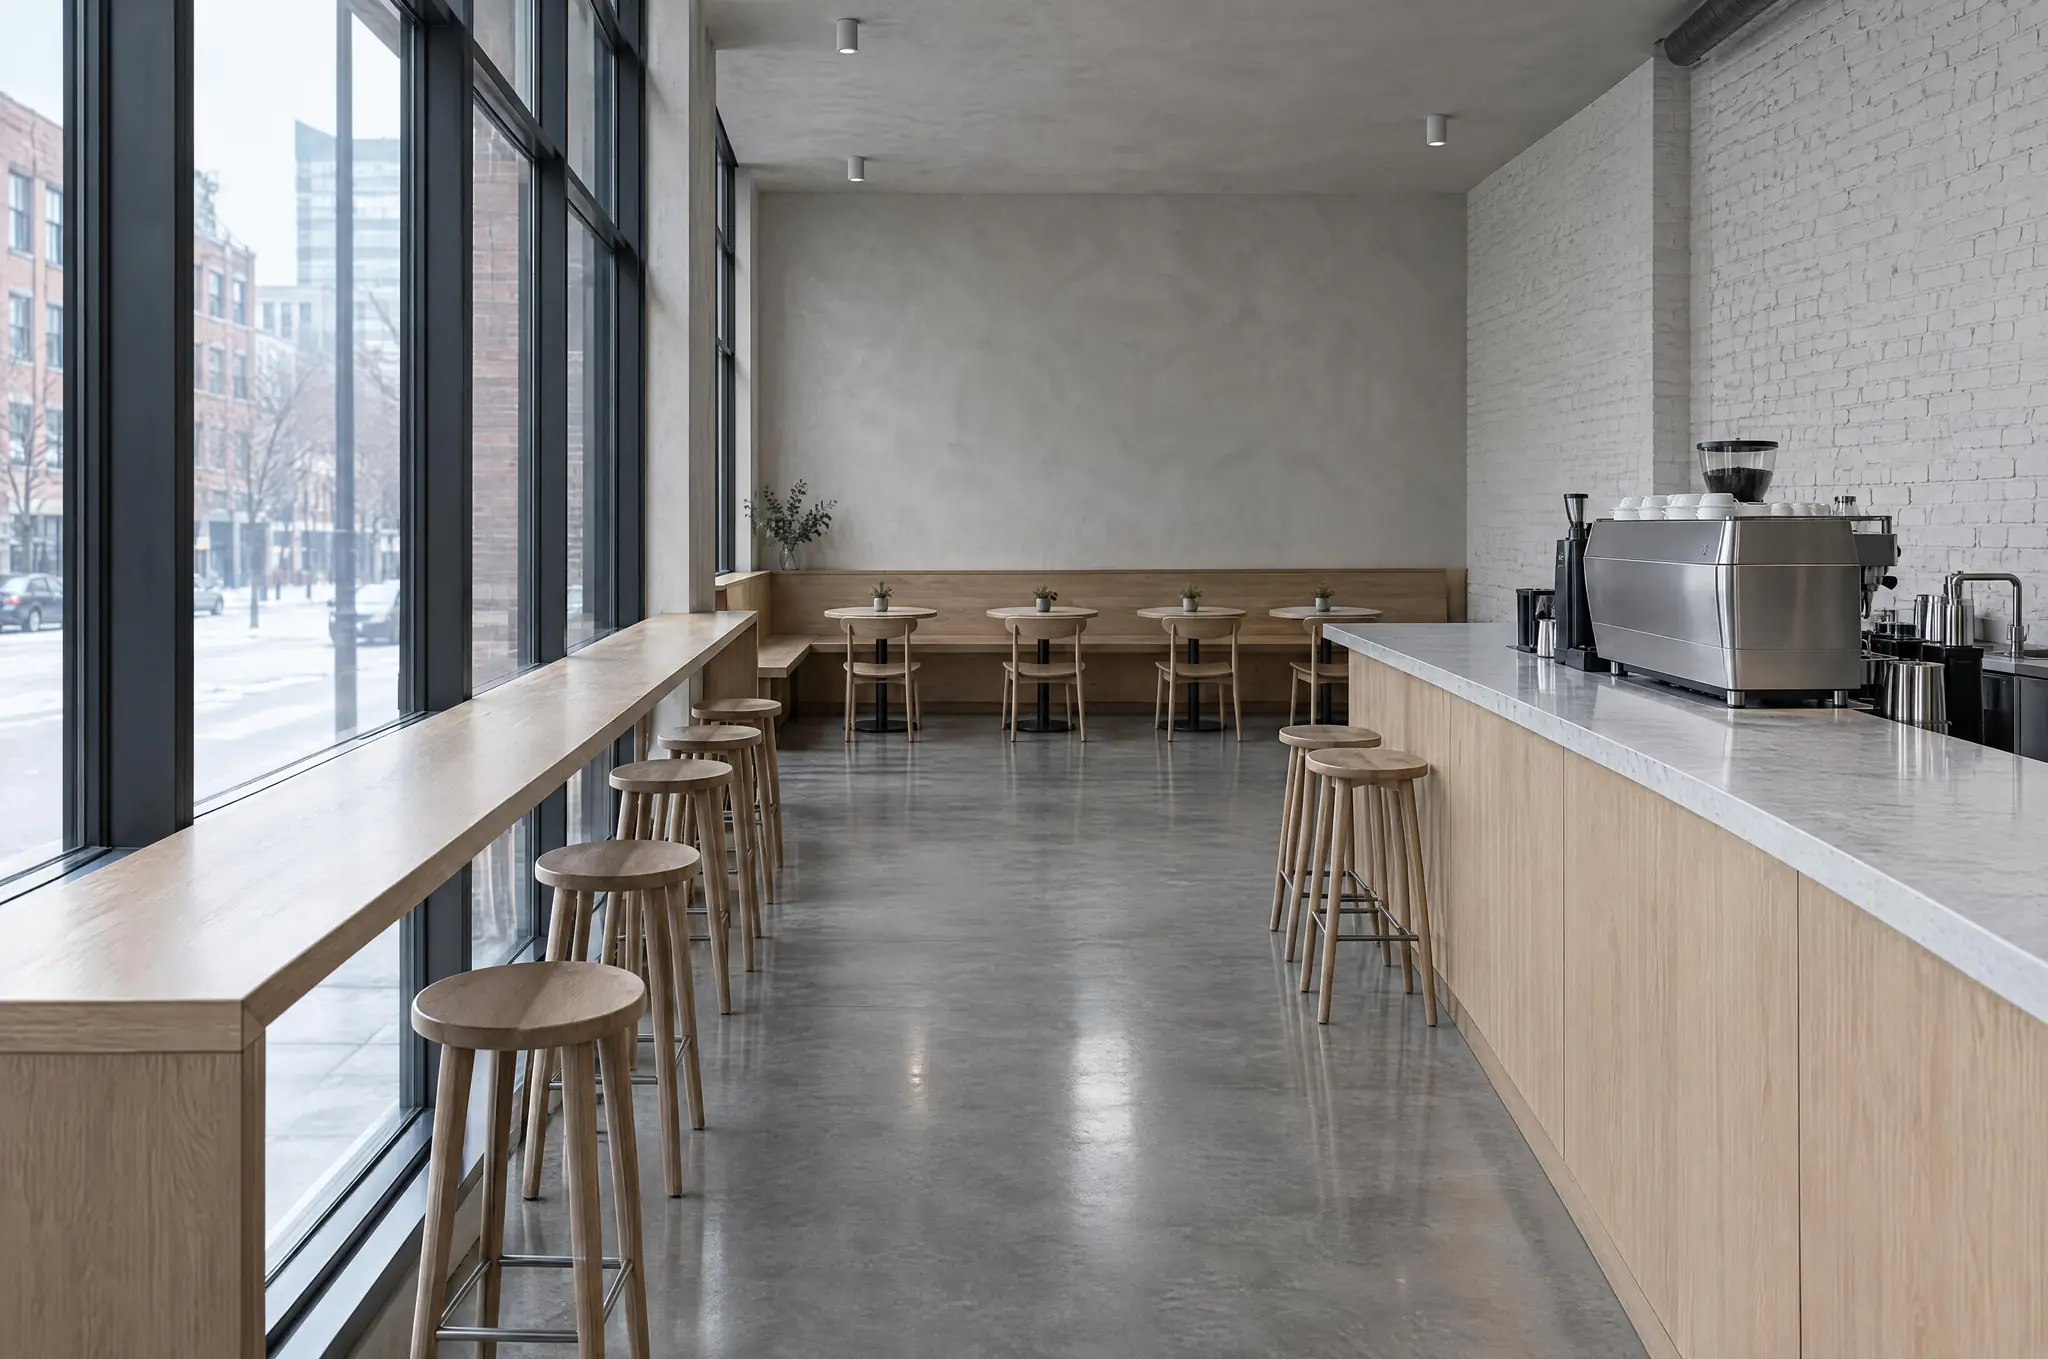
Compact kitchen in a 1920s Kenwood house with an island and four stools, the sink under the window and a walk-through pantry

Kenwood Kitchen and Pantry

Two people can now work at the counter at once; the client kept the existing cabinets and replaced only the doors.

Kenwood

410 SQ FT

3 MONTHS

A-303

3 PROJECTS ON FILE

A-300 SELECTED PROJECTS

3 OF 7 SHEETS

Selected projects

Three projects, shown as their sheets: the plan we drew, then the room as built.

Floor plan of the Northeast Studio Loft with the raised sleeping platform, the bath and its dimensions
Converted warehouse loft in Northeast Minneapolis with a raised white oak sleeping platform, exposed timber beams and tall steel windows

Northeast Studio Loft

Sleeping area raised on a platform with storage below; no partition walls added.

Northeast

890 SQ FT

4 MONTHS

A-301

Floor plan of the North Loop Coffee Bar with the counter, the bench and the queue along the window
Corner coffee bar in a North Loop brick warehouse, the counter turned into the room and the queue running along the tall window

North Loop Coffee Bar

Queue no longer crosses the door; 22 seats fit where 16 did before.

North Loop

1,150 SQ FT

4 MONTHS

A-302

Floor plan of the Kenwood kitchen and pantry with the island and its clearances
Compact kitchen in a 1920s Kenwood house with an island and four stools, the sink under the window and a walk-through pantry

Kenwood Kitchen and Pantry

Two people can now work at the counter at once; the client kept the existing cabinets and replaced only the doors.

Kenwood

410 SQ FT

3 MONTHS

A-303

3 PROJECTS ON FILE

A-400 PROCESS

How a project runs

Most projects start with the same consultation, and every step after it ends in something on paper.

1.0

Consultation

One 90-minute visit, a written summary within 3 days, and a prioritized list of what to do first.

1.1

Plan

Every room planned together, with a measured floor plan and two layout options.

1.2

Drawings and finishes

Drawings for trades, and every finish and piece of furniture selected, with links.

1.3

Order and install

Ordering and delivery tracking, and site visits through install.

A-600 IN THEIR WORDS

Our contractor built straight from the drawings and never called us with a question.

Marcus Teller

Homeowner,

Northeast Studio Loft
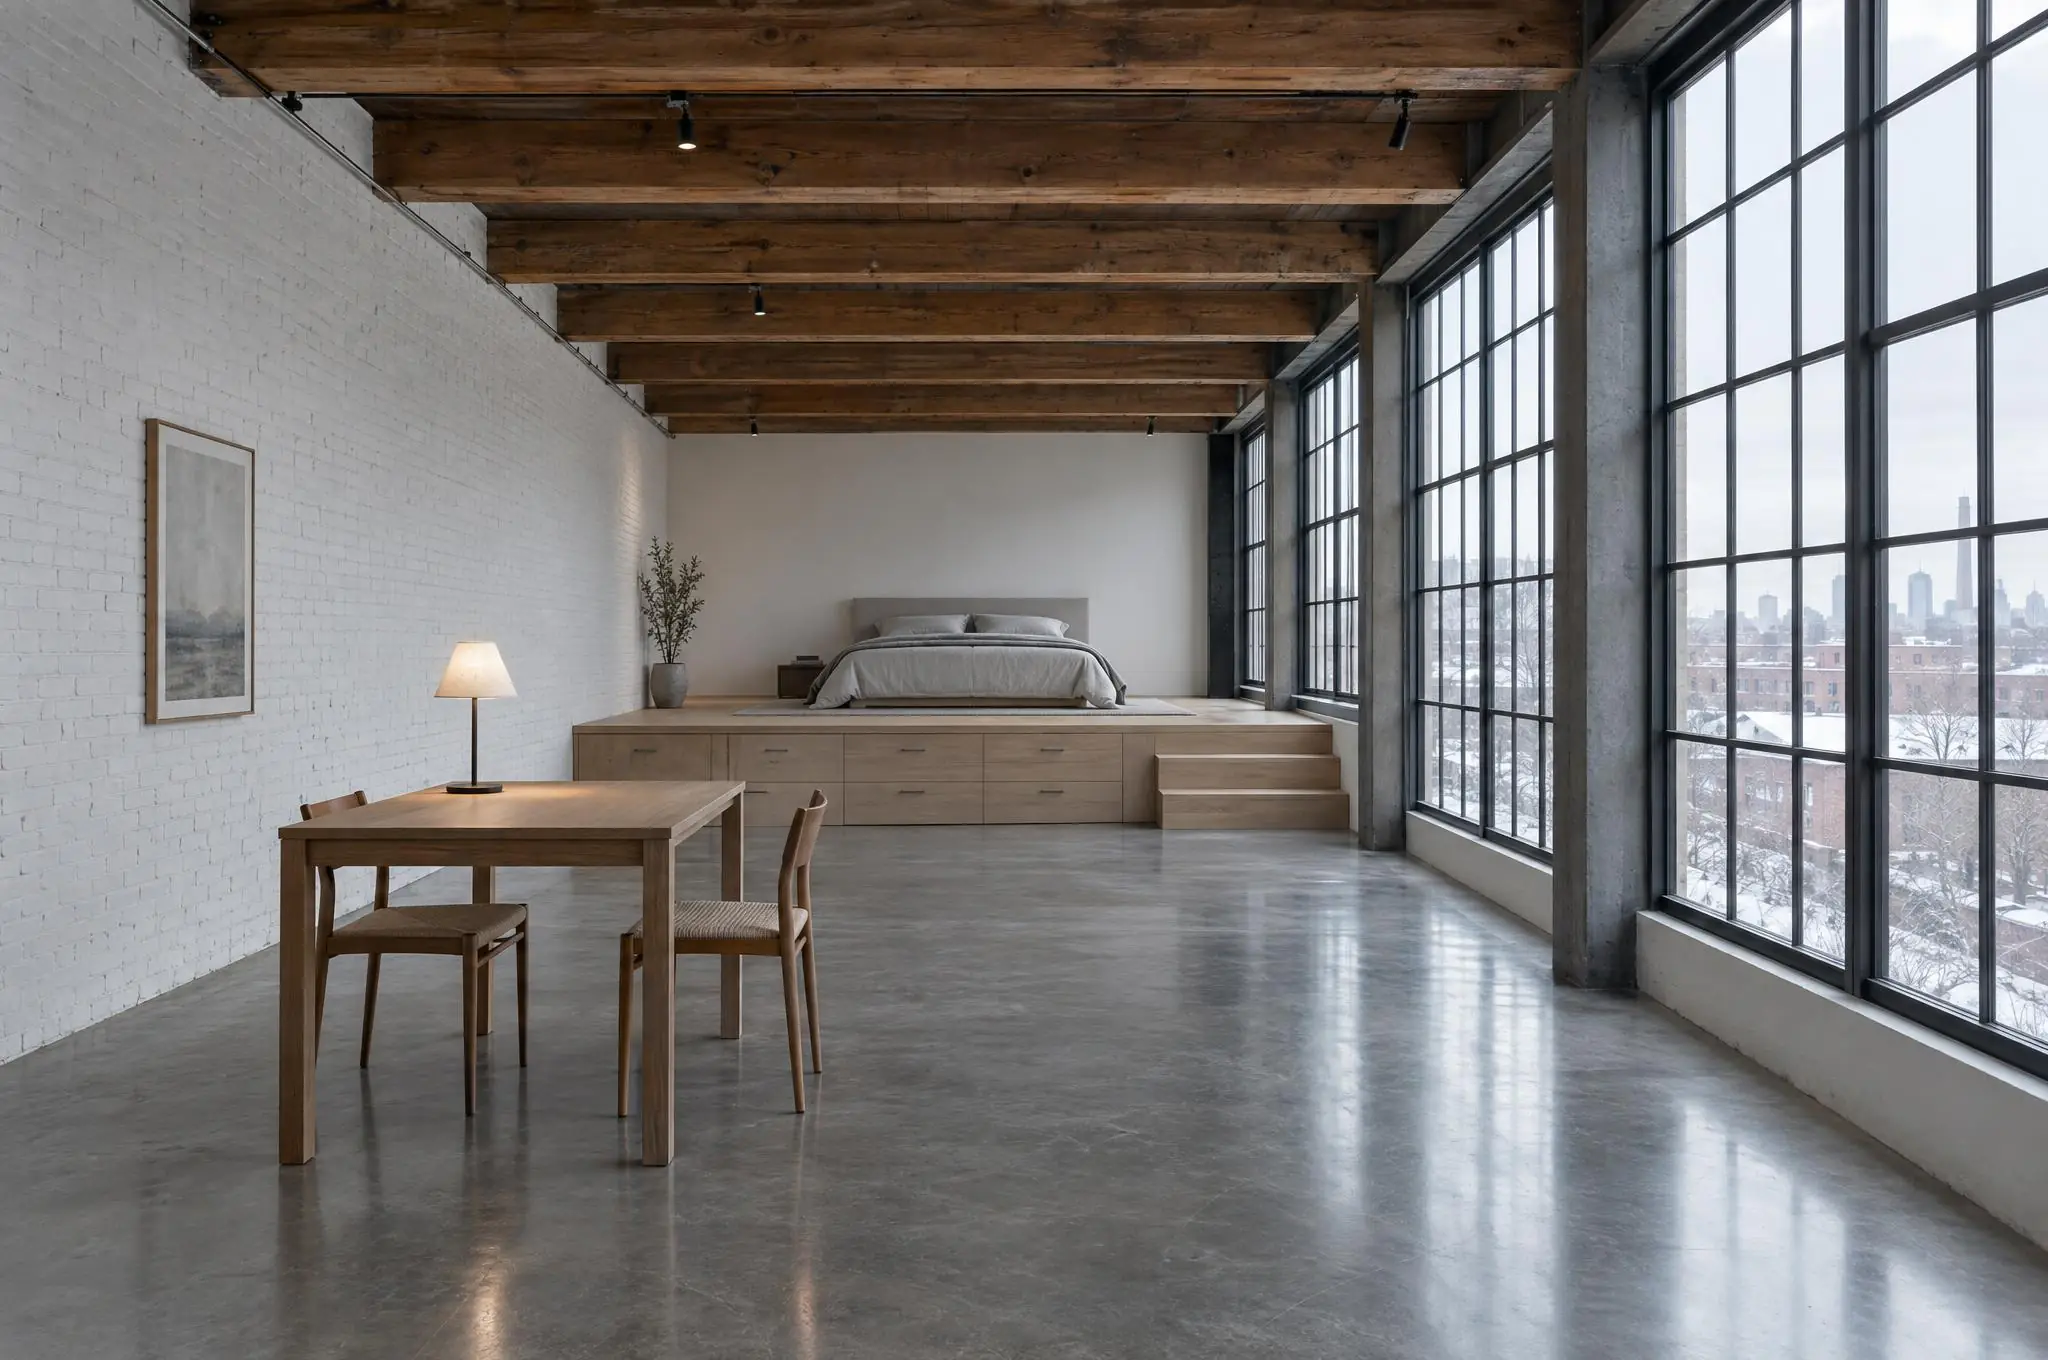
Converted warehouse loft in Northeast Minneapolis with a raised white oak sleeping platform, exposed timber beams and tall steel windows

Northeast Studio Loft,

2025

A-800 QUESTIONS

Questions

We answer inside one business day.

Q-01

How long does it take?

+

Three to five weeks for a single room plan. Four to seven months for a whole home, measured from the first consultation to the last delivery. Six to ten weeks if you only need renovation drawings.

Q-02

Do you order and deliver the furniture?

+

Q-03

Can I hire you for one room?

+

Q-04

Do you work outside Minneapolis?

+

Q-05

What do I need before the consultation?

+

A-900 CONTACT

Start with one 90-minute visit.

Leave your name and email. We answer inside one business day and book the visit with you.

SHEET

A-900

Last sheet of the set

REPLY

Inside one business day

FIRST STEP

One 90-minute visit

STUDIO

Minneapolis, Minnesota

Create a free website with Framer, the website builder loved by startups, designers and agencies.